Liquid Construction Solutions Announces Expanded Outdoor Kitchen Design Services in New Orleans
New Orleans Construction Co. Updates Its Approach to Outdoor Kitchens with Emphasis on Residential Design, Material
Press Release Disclaimer: This is a press release distributed through the XPR Media network. It has not been independently verified by our newsroom.
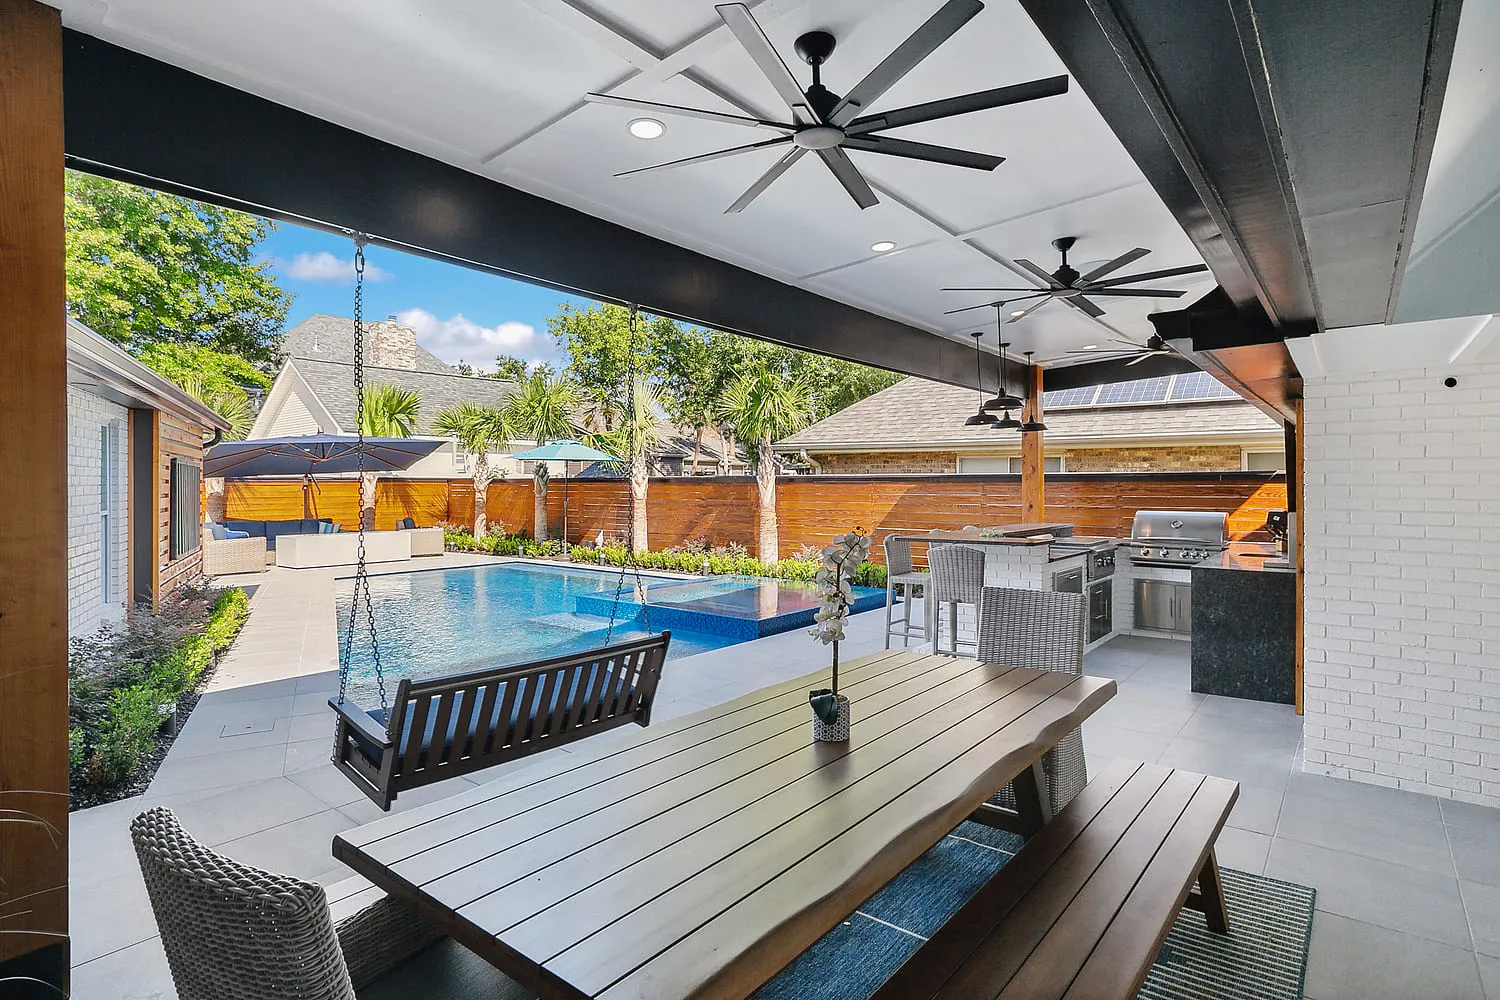

New Orleans Construction Co. Updates Its Approach to Outdoor Kitchens with Emphasis on Residential Design, Material Selection, and Outdoor Living Integration
NEW ORLEANS, LA, UNITED STATES, October 19, 2026 /EINPresswire.com/ — Liquid Construction Solutions, a New Orleans-area residential outdoor living design and construction company, has announced an expansion of its custom outdoor kitchen services, placing additional emphasis on site-specific planning, material selection, and the integration of outdoor cooking areas with existing residential architecture.
The service update is intended to address the range of considerations involved in developing outdoor kitchens for South Louisiana properties, including the region’s climate, residential architectural styles, and the varying functional requirements of homeowners.
The company’s approach considers outdoor kitchens as part of a broader residential environment rather than isolated cooking installations. Project planning may incorporate cooking and preparation areas, cabinetry, dining arrangements, lighting, shade structures, and connections to other exterior features.
The expanded approach also places emphasis on selecting materials appropriate for outdoor exposure and developing layouts that account for property conditions, homeowner preferences, and anticipated use.
“Outdoor kitchens involve a number of decisions that go beyond choosing a grill and countertop,” said Mike McSpadden, owner of Liquid Construction Solutions. “The layout, materials, surrounding architecture, and local weather conditions all influence how a space should be designed. We’re placing additional emphasis on those considerations as part of our outdoor kitchen services. It is an extension of our luxury residential pool and patio services”
The announcement reflects the company’s continued focus on residential exterior improvements and custom outdoor living projects in the New Orleans area.
Outdoor Kitchen Planning Extends Beyond Cooking Equipment
Outdoor kitchens can involve multiple design and construction considerations that differ from those associated with a conventional patio or freestanding grilling station.
Depending on the property and project scope, an outdoor kitchen may require dedicated preparation surfaces, cooking equipment, storage, plumbing, electrical connections, lighting, and defined dining or seating areas.
The relationship between these components can affect circulation, accessibility, maintenance, and the overall use of the surrounding outdoor space.
Liquid Construction Solutions’ approach considers these elements during the planning process, with layouts developed according to the available space and the homeowner’s intended use.
For example, an outdoor kitchen designed primarily for family meals may require a different configuration from one intended to accommodate frequent gatherings. Cooking preferences, preparation requirements, seating capacity, and connections to indoor spaces can all influence the design.
Property dimensions and existing exterior features also affect the range of practical options. Pools, patios, covered terraces, landscaping, and other structures may need to be incorporated into the overall layout.
By assessing these conditions together, the company aims to develop kitchen configurations that account for both cooking requirements and the surrounding residential environment.
Customization and Residential Architectural Compatibility
An important aspect of outdoor kitchen design is how a new installation relates to the architectural character of the home.
The New Orleans area includes a variety of residential styles, from historic houses with enclosed courtyards to contemporary residences with open patios and larger outdoor entertaining areas.
These differences can influence the choice of materials, layout, cabinetry, finishes, and structural elements.
A kitchen associated with a traditional residence may incorporate masonry and finishes that relate to the existing building. Contemporary properties may call for simpler forms, streamlined cabinetry, and restrained material combinations.
Liquid Construction Solutions considers these relationships when developing custom outdoor kitchen plans.
The planning process may address the placement of cooking equipment, proximity to interior entrances, available dining space, utility requirements, and the relationship between new construction and existing exterior improvements.
Cabinetry, countertops, and appliances are also considered within the overall configuration rather than as unrelated components.
For properties with limited outdoor space, the design may prioritize efficient use of the available footprint. Larger properties may accommodate separate preparation, cooking, dining, and seating areas.
These considerations allow layouts to be developed around individual site conditions rather than a fixed kitchen configuration.
Material Selection for South Louisiana Conditions
Outdoor kitchen construction in South Louisiana presents environmental considerations associated with humidity, rainfall, summer temperatures, and prolonged exposure to sunlight.
These conditions can affect the suitability of construction materials, finishes, cabinetry, and appliances.
Material selection is therefore an important element of the expanded outdoor kitchen design approach announced by Liquid Construction Solutions.
Depending on the project, materials under consideration may include natural stone, porcelain, outdoor-rated engineered surfaces, architectural masonry, stainless steel, and cabinetry designed for exterior applications.
Each material has different performance characteristics and maintenance requirements.
Countertop selection, for example, may involve evaluating resistance to weather exposure, surface maintenance, and compatibility with the intended cooking equipment.
Cabinetry materials require consideration of moisture exposure, ventilation, and the conditions in which they will be installed.
Equipment placement can also influence material specifications, particularly in areas exposed to cooking heat or moisture.
In addition to individual materials, the relationships between different construction components may affect maintenance and long-term performance.
The company identifies material selection as one of several factors that should be evaluated during project planning.
Outdoor Cooking Layouts and Functional Requirements
The configuration of an outdoor kitchen depends partly on the cooking equipment selected and how the homeowner expects to use the space.
Outdoor cooking areas may include built-in grills, burners, refrigeration, sinks, preparation counters, and storage. Additional equipment or specialized cooking features may be incorporated depending on the project.
These installations can require coordination of plumbing, electrical service, gas connections, ventilation, and other construction details.
Kitchen layouts also need to account for access between preparation, cooking, and serving areas.
Where seating is incorporated into the kitchen, the arrangement may influence circulation around equipment and the separation of cooking activities from guest areas.
Liquid Construction Solutions’ planning approach considers these practical requirements alongside the visual relationship between the kitchen and its surroundings.
For smaller properties, a compact arrangement may provide the necessary cooking and preparation functions without occupying a substantial portion of the available outdoor area.
Larger projects may allow for multiple work surfaces or dedicated serving areas.
The company notes that the specific configuration of each kitchen depends on the homeowner’s requirements, available space, and site conditions.
Integrating Outdoor Kitchens with Existing Living Areas
The relationship between indoor and outdoor spaces is another consideration in residential kitchen projects.
Outdoor cooking areas are frequently located near patios, dining terraces, pools, or entrances connecting exterior areas with the main residence.
Their placement can influence accessibility and the movement of people, food, and equipment between indoor and outdoor spaces.
In some projects, homeowners may want an outdoor kitchen positioned close to an interior kitchen or dining room. Other properties may have sufficient space for a separate cooking and dining area located farther from the house.
These arrangements require different planning considerations.
Liquid Construction Solutions evaluates the relationship between new kitchen installations and surrounding residential features as part of its design process.
Where appropriate, coordinated materials and finishes may be used to establish visual continuity with the existing home.
Additional elements, such as covered seating, shade structures, or exterior lighting, may be considered according to the scope of the project.
For properties with pools or landscaped recreational areas, the kitchen layout may also need to accommodate pedestrian circulation and the placement of existing amenities.
The objective is to develop a layout that accounts for the practical relationship between the kitchen and other areas of the property.
Addressing Climate and Weather Considerations
The climate of the New Orleans region can influence both outdoor kitchen construction and everyday usability.
High humidity, frequent rainfall, and periods of intense summer heat are among the environmental conditions that must be considered when planning outdoor improvements.
Depending on the site, shade structures or covered cooking areas may be incorporated to reduce direct exposure to sun and rainfall.
Drainage, equipment protection, and appropriate material specifications are additional considerations.
Outdoor lighting may also form part of a project, particularly where the kitchen is expected to be used during evening hours.
Lighting plans can distinguish between task lighting for cooking and preparation areas and general illumination for surrounding dining or seating spaces.
The placement of electrical equipment, cooking appliances, and other utilities must be considered in relation to applicable safety and installation requirements.
Liquid Construction Solutions includes these environmental and practical factors among the considerations associated with custom outdoor kitchen planning.
The company emphasizes that individual projects require assessment of the property’s conditions and the construction requirements associated with the selected design.
Outdoor Kitchens and New Orleans Residential Lifestyles
Outdoor dining and entertaining have longstanding connections to residential life in New Orleans.
The city’s culinary traditions and varied residential architecture provide a local context for outdoor kitchen projects, particularly where homeowners seek to incorporate cooking and gathering areas into their properties.
The way an outdoor kitchen is used can vary considerably.
Some projects may focus on everyday meal preparation and family dining, while others may provide additional cooking facilities for larger gatherings.
The distinction can influence the amount of preparation space required, the placement of equipment, and the relationship between cooking and seating areas.
In residential settings, outdoor kitchens may also be incorporated into broader patio or pool projects.
When multiple improvements are planned together, their layout and construction requirements may need to be coordinated.
Liquid Construction Solutions’ expanded design approach acknowledges these differences by evaluating outdoor kitchens according to their intended use rather than relying on a single standard configuration.
Project Planning and Long-Term Considerations
Outdoor kitchen projects can represent substantial residential improvements, making planning and material decisions important to the overall construction process.
In addition to initial design preferences, homeowners may need to consider maintenance, equipment accessibility, future repairs, and the relationship between new installations and existing property features.
The choice of construction materials can affect cleaning and maintenance requirements. Equipment specifications may influence utility planning, ventilation needs, and the organization of surrounding work areas.
Where a kitchen forms part of a larger outdoor improvement project, sequencing and coordination between different construction elements may also be necessary.
Liquid Construction Solutions’ service update places additional emphasis on evaluating these requirements during project development.
The company identifies functional layout, material suitability, and architectural compatibility as central considerations when planning outdoor kitchen installations.
While individual projects vary in scale and complexity, the same general planning principles can apply to both compact residential kitchens and larger outdoor cooking environments.
Continuing Outdoor Living Services in the New Orleans Area
The expanded outdoor kitchen approach builds on Liquid Construction Solutions’ existing work in residential exterior improvements.
The company will continue to focus on custom outdoor kitchen projects that account for property characteristics, homeowner requirements, and the practical conditions associated with construction in the New Orleans region.
According to the company, the updated approach is intended to provide a more comprehensive planning framework for outdoor kitchens, including the coordination of cooking equipment, architectural details, construction materials, and surrounding living areas.
The announcement also reinforces the role of site-specific planning in residential outdoor construction, particularly where new installations must connect with existing patios, pools, landscaping, and other improvements.
Additional information about Liquid Construction Solutions’ outdoor kitchen services is available at https://lcsdreamspace.com/outdoor-kitchen/.
About Liquid Construction Solutions
Liquid Construction Solutions is a New Orleans-area residential outdoor living design and construction company providing exterior improvement services, including custom outdoor kitchens.
The company works on projects involving outdoor cooking areas and related residential exterior environments, with consideration given to site conditions, functional requirements, material selection, and architectural compatibility.
For more information, visit https://lcsdreamspace.com/.
Mike McSpadden
Liquid Construction Solutions
Visit us on social media:
Instagram
Facebook
YouTube
Legal Disclaimer:
EIN Presswire provides this news content “as is” without warranty of any kind. We do not accept any responsibility or liability
for the accuracy, content, images, videos, licenses, completeness, legality, or reliability of the information contained in this
article. If you have any complaints or copyright issues related to this article, kindly contact the author above.

Media gallery